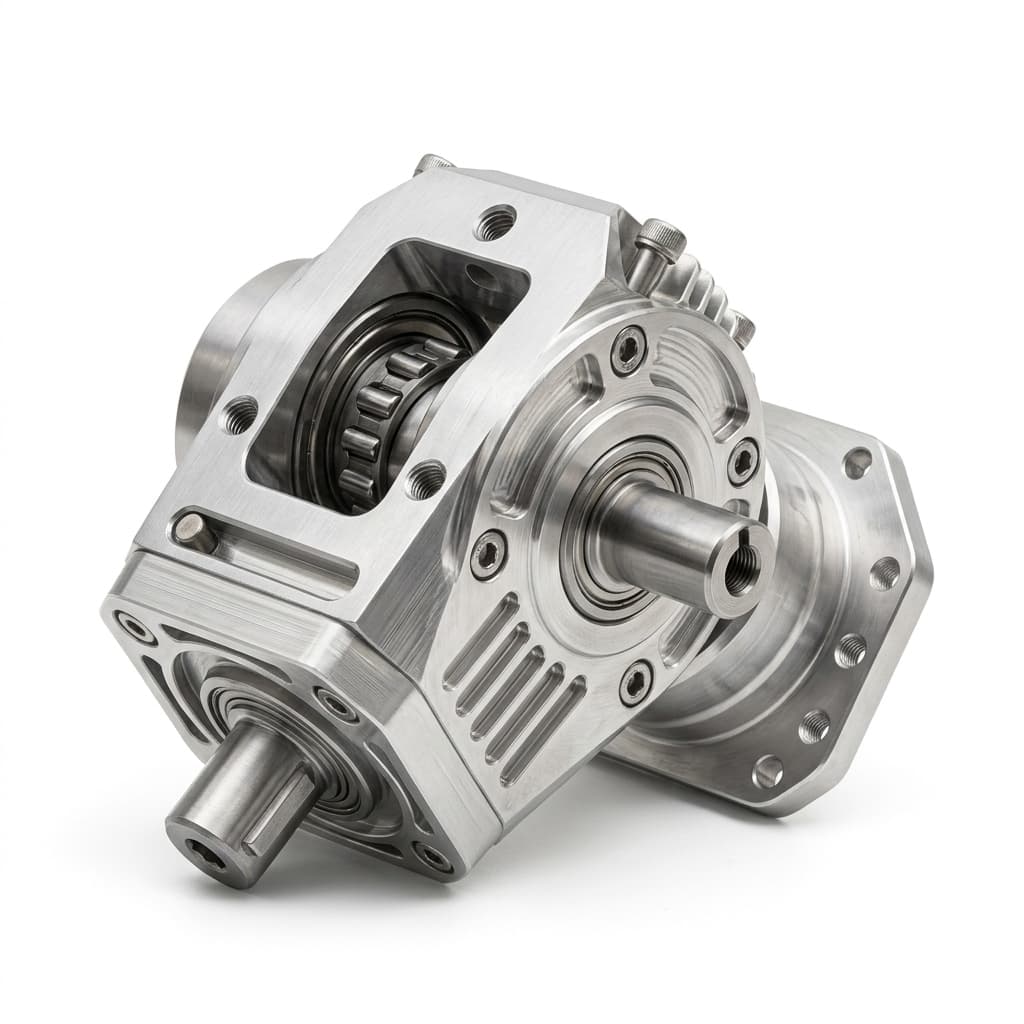
Tight Tolerance Fallacies in Precision CNC Machining - A Cost Guide for Buyers
Use this buyer guide to estimate tight tolerance CNC machining costs, challenge over-toleranced drawings, and request a DFM quote with confidence.
The most expensive keystroke in a hardware engineering department is the addition of a trailing zero on a drawing's tolerance block.
For procurement teams and supply chain managers sourcing precision CNC machined components globally, the friction between engineering intent and manufacturing reality is a daily battle. When an engineer specifies a tolerance of ±0.005mm (5 microns) on a component where ±0.05mm would suffice, they are not just asking for a slightly more precise part. They are fundamentally altering the entire manufacturing process, forcing the CNC supplier to adopt drastically different machining strategies, tooling, thermal controls, and inspection methodologies.
This phenomenon—often driven by default CAD settings or a misguided belief that "tighter is always better"—is the single largest driver of unnecessary costs, extended lead times, and high scrap rates in high-mix, low-volume manufacturing. By 2026, as supply chains face increasing pressure for rapid scaling and cost-down initiatives, procurement teams can no longer afford to simply accept over-toleranced drawings and pass the inflated quotes up the chain.
This guide provides a comprehensive framework for procurement professionals, engineering managers, and hardware buyers to understand the exponential cost of precision, identify over-toleranced features, and leverage Design for Manufacturability (DFM) to drastically reduce unit costs without compromising part function.
Scope, Date, and Limitations
This guide was reviewed on July 17, 2026 for global precision CNC machining buyers sourcing low- to mid-volume aluminum, stainless steel, titanium, engineering plastics, and similar machined parts. It is a procurement and DFM triage guide, not a substitute for an ASME Y14.5 drawing review, supplier process capability study, or part-specific quote.
The multipliers below are illustrative RFQ risk bands for early sourcing conversations. Actual pricing depends on material, feature size, datum scheme, inspection plan, lot size, supplier equipment, climate control, and required certifications.
Related motion-hardware paths: Engineer-Reviewed DFM, Complex CNC Prototype Manufacturing, Motion Hardware Hub, Case Studies, RFQ Toolkit.
If the tight tolerance sits on a bearing seat, encoder datum, rotor/stator carrier face, robot-joint output flange, or sealing interface, treat it as a CTQ decision rather than a blanket precision request. Link the tolerance to the assembly function, inspection method, and acceptance gate before asking suppliers to quote.
The Exponential Cost of a Trailing Zero
To understand the cost impact of tight tolerances, one must look beyond the spindle time of the CNC machine. The transition from a standard commercial tolerance (e.g., ±0.1mm) to an ultra-high precision tolerance (e.g., ±0.005mm) triggers a cascade of hidden costs throughout the "hidden factory."
When a supplier reviews an RFQ with ultra-tight tolerances, they do not simply run the machine slower. They must account for:
- Thermal Expansion: A standard aluminum workpiece can expand by several microns simply from the ambient temperature shift between the morning and afternoon in a shop, or from the heat generated by the cutting tool itself. Machining to ±0.005mm requires climate-controlled environments and thermal stabilization holds.
- Tool Deflection: Even solid carbide end mills bend under cutting forces. To hit extreme tolerances, the machinist must run multiple "spring passes" (cutting without adding depth) to let the tool relax, multiplying the cycle time.
- Gauge R&R and Inspection: You cannot manufacture what you cannot measure. Measuring a ±0.005mm feature requires a Coordinate Measuring Machine (CMM) situated in a temperature-controlled metrology lab, operated by a highly trained technician. The inspection time often exceeds the machining time.
- Yield and Scrap: If the process capability (Cpk) is low, hitting the tolerance becomes a statistical game. The supplier will price in a substantial scrap allowance and amortize the cost of rejected material, rework, and machine time across the surviving good parts.
The Exponential Cost Curve of CNC Tolerances
As tolerances move beyond ±0.05mm, unit costs do not scale linearly; they explode exponentially due to required secondary operations, climate control, and high scrap rates.
The Precision Cost Multiplier Matrix
To give procurement teams a tangible tool to evaluate quotes, we have developed the Precision Cost Multiplier Matrix. This table illustrates how specific features drive cost when pushed from standard to extreme tolerances, and what DFM alternatives should be explored.
| Feature Type | Standard Tolerance | Tight Tolerance | Est. Cost Multiplier | Primary Cost Driver | DFM Alternative | Measurement Required |
|---|---|---|---|---|---|---|
| Outer Profile / Perimeter | ±0.15mm | ±0.02mm | 2.2x | Additional finishing passes, tool deflection compensation. | Loosen non-mating outer edges to ±0.2mm. | Vernier / Profile scanner |
| Bore / Internal Hole (Diameter) | ±0.05mm | ±0.005mm | 3.5x | Requires boring head, reaming, or honing instead of standard drilling/milling. | Use standard reamer sizes (e.g., H7 fit) rather than custom decimals. | Bore gauge / Air gauge |
| Hole Location (Position) | ±0.10mm | ±0.01mm | 2.8x | Demands high-end 5-axis kinematic accuracy; cannot be flipped across multiple setups. | Apply MMC (Maximum Material Condition) bonus tolerances. | CMM (Coordinate Measuring Machine) |
| Surface Flatness | 0.05mm / 100mm | 0.01mm / 100mm | 4.0x | Requires surface grinding or lapping post-CNC; stress relief is mandatory. | Add localized mounting pads (bosses) instead of a fully flat contiguous surface. | Optical flat / CMM |
| Surface Finish (Roughness) | Ra 1.6 μm | Ra 0.4 μm | 2.5x | Micro-stepping paths taking hours; high tool wear on finishing cutters. | Specify Ra 0.4 only on active sealing surfaces (O-ring glands). | Profilometer |
| Thread Depth | ±1.0mm | ±0.1mm | 1.8x | High risk of tap breakage at the bottom of blind holes. | Allow 2-3x pitch thread relief at the bottom of blind holes. | Thread depth gauge |
| Wall Thickness | ±0.10mm | ±0.02mm | 5.0x+ | Vibration (chatter) during machining destroys thin walls; custom workholding needed. | Increase nominal wall thickness or allow larger variation if non-structural. | Ultrasonic gauge / Micrometer |
| Concentricity | 0.05mm | 0.005mm | 3.8x | Part must be turned in a single operation on a highly rigid lathe. | Replace Concentricity with Runout; it is easier to machine and measure. | V-block & Dial indicator |
The Four Hidden Bottlenecks of "Tighter is Better"
When an engineer arbitrarily tightens a tolerance "just to be safe," they are introducing immense risk into the supply chain. Procurement teams will see this manifest in four distinct bottlenecks:
1. The Metrology Bottleneck (CMM Queue)
A CNC machine might be able to cut a part in 15 minutes, but measuring 50 features with ±0.01mm tolerances on a CMM might take 45 minutes. Because CMMs are expensive and require specialized programmers, they become the primary bottleneck in a machine shop. If a part cannot be verified quickly on the shop floor with a micrometer or go/no-go gauge, machine operators are left waiting for First Article Inspection (FAI) approval, stalling production.
2. Tool Wear and Micro-Chipping
To hold a ±0.01mm tolerance on tough materials like titanium or stainless steel, the cutting tool must remain pristine. A microscopic chip on the edge of a carbide end mill might not affect an Ra 1.6 finish or a ±0.1mm tolerance, but it will immediately throw a ±0.01mm feature out of spec. This forces the supplier to swap out expensive cutting tools long before the end of their normal life cycle, passing the tooling costs directly to the buyer.
3. Thermal Stability and Coolant Variables
At ±0.005mm, the ambient temperature of the shop matters. If a supplier machines an aluminum part in a 25°C shop, and the CMM lab is at 20°C, the thermal contraction of the metal can be enough to fail the part. High-precision jobs often require the supplier to let the raw material soak in a temperature-controlled room for 24 hours before machining, adding days to the lead time.
4. Stress Relief and Warpage
When material is removed from a billet of metal, internal residual stresses are released, causing the part to warp. If the tolerance is tight, the part will warp out of spec the moment it is removed from the CNC vise. To prevent this, the supplier must rough-machine the part, send it out for thermal stress relief (annealing), bring it back, and finish-machine it. This doubles the supply chain complexity and adds weeks to the delivery schedule.
Linear Tolerances vs GD&T: A Procurement Leverage Point
One of the most effective ways to reduce cost without altering the design's function is to shift from strict linear tolerances to Geometric Dimensioning and Tolerancing (GD&T). Procurement teams should encourage engineering to adopt GD&T principles, specifically True Position and Maximum Material Condition (MMC).
Consider a bolt hole. If an engineer uses a linear coordinate tolerance of X ±0.05, Y ±0.05, they are creating a square tolerance zone. However, a bolt is round. By using a True Position tolerance of Ø0.14, the tolerance zone becomes a circle, granting the machinist about 54% more acceptable area to hit the target without affecting how the bolt fits.
Furthermore, by applying an MMC modifier (an encircled 'M' on the drawing), the engineer allows the CNC machinist a "bonus tolerance." If the machinist drills the hole slightly larger (but still within spec), they are granted a mathematically proportional increase in positional tolerance. This simple drawing change can turn a high-scrap feature into a more stable process when the functional fit permits it, significantly lowering the quoted risk premium.
Material Selection: The Invisible Tolerance Constraint
Not all materials can hold tight tolerances equally. A tolerance that is trivial in brass can be nearly impossible in certain plastics.
- Plastics (Delrin, PEEK, PTFE): Plastics absorb moisture and have high coefficients of thermal expansion. Specifying a ±0.01mm tolerance on a Delrin part is an exercise in futility; the part will change dimensions based on the humidity in the shipping box.
- Aluminum (6061 vs 7075): While 6061 is highly machinable, it contains more internal stress than 7075 or specialized cast tooling plates (like MIC-6). If tight flatness is required, the baseline material must change.
- Titanium and Inconel: These superalloys generate immense heat during cutting. The heat causes tool deflection and localized work hardening. Holding tight tolerances in Inconel requires incredibly slow feed rates and rigid setups, driving costs exponentially higher than the same tolerance in steel.
The Buyer's DFM Audit Checklist for Machined Parts
Before sending an RFQ to your supply base, procurement and sourcing engineers should review the drawings against this 8-point checklist. Challenging engineering on these points before quoting can save weeks of negotiations.
- 1. Default Block Tolerances: Is the title block tolerance (e.g., .XX = ±0.1, .XXX = ±0.01) inappropriately driving tight tolerances on non-critical features simply because the CAD software output three decimal places?
- 2. Mating vs. Non-Mating Surfaces: Are outer perimeters, cosmetic chamfers, and non-mating faces toleranced tighter than ±0.2mm? If so, loosen them.
- 3. Internal Corner Radii: Do the internal pockets have sharp corners? Ensure internal radii are at least 1.2x the depth of the pocket to allow for larger, faster end mills.
- 4. Depth-to-Diameter Ratios: Are there small holes (under 3mm) that are deeper than 5x their diameter? Deep hole drilling with tight tolerances requires costly EDM (Electrical Discharge Machining) or specialized tooling.
- 5. Asymmetric Tolerances: Are there tolerances like +0.00 / -0.02? While engineers use these for shafts/holes, it forces the machinist to target a nominal dimension that is not the CAD model's nominal. Ask if it can be re-centered.
- 6. Concentricity vs. Runout: Is the concentricity symbol used? In 95% of cases, Total Runout is easier to measure, achieves the same functional goal, and costs less to verify.
- 7. Thread Depth Specifications: Are threads required all the way to the bottom of a blind hole? This requires a bottoming tap and high risk of breakage. Allow 2-3 threads of unthreaded relief.
- 8. Surface Finish Blanket Callouts: Is the entire part called out at Ra 0.8 μm? Restrict high-quality finishes only to sealing faces or critical bearing journals.
Frequently Asked Questions (FAQ) for Procurement & Engineering
Q: If the CNC machine brochure says it has a repeatability of ±0.002mm, why does the supplier charge so much for a ±0.01mm tolerance?
A: Machine repeatability is measured under perfect, unloaded conditions in a climate-controlled room. It does not account for cutting forces deflecting the tool, material thermal expansion, fixture rigidity, or material stress relief. Achieving ±0.01mm in a real-world cutting scenario requires massive process control efforts beyond the machine's base specs.
Q: How do we negotiate a high quote if we absolutely need the tight tolerance?
A: Ask the supplier for a DFM review focused on isolation. Can the tight tolerance be restricted to a single bore or a single face, rather than the entire feature? Often, suppliers price in the risk of failing the tight tolerance. Offer to accept a slightly wider tolerance if the First Article Inspection proves the process is capable, reducing their quoted risk premium.
Q: Does tightening the tolerance guarantee a higher quality part?
A: No. Tightening a tolerance arbitrarily often degrades overall quality because it forces the machinist to use suboptimal, slow cutting parameters that can induce chatter, work-harden the surface, or leave poor surface finishes. "Safe" tolerancing actually increases manufacturing risk.
Q: What is the ideal tolerance for standard CNC machined aluminum components to get the best price?
A: For standard features, ±0.1mm to ±0.15mm allows the machinist to run optimal feed rates without pausing for in-process measurements. For critical fits (like dowel pins or bearing bores), ±0.015mm to ±0.025mm is achievable but will command a slight premium.
Sources & References for Further Reading
To support your internal engineering discussions, refer to these industry standards:
- ASME Y14.5-2018 Dimensioning and Tolerancing: The definitive standard for GD&T. Essential for understanding how True Position and MMC can reduce manufacturing costs while ensuring functional fit.
https://www.asme.org/codes-standards/find-codes-standards/y14-5-dimensioning-tolerancing - Society of Manufacturing Engineers (SME): Manufacturing engineering and machining resources for reviewing supplier process-control assumptions, metrology bottlenecks, and production trade-offs.
https://www.sme.org/ - Machinery's Handbook, 32nd Edition (Industrial Press): The global standard reference for standard fits, clearances, and machining allowances. A must-have for determining if a ±0.005mm tolerance is actually required for a given shaft/bore fit.
https://books.industrialpress.com/machinery-handbook/
Actionable Next Steps
Procurement teams should not have to act as referees between their engineering departments and their CNC suppliers. The most cost-effective parts are those that are co-engineered for manufacturability from the earliest design phases.
At Linkup Precision, our engineering team routinely conducts deep-dive DFM audits on customer CAD models before quoting. We identify over-toleranced features, propose GD&T alternatives, and align the manufacturing strategy with your volume requirements to strip out hidden costs.
Stop paying for precision you don't need. Contact our engineering team today for a comprehensive DFM review of your next precision machining project, and let us help you optimize your procurement budget for 2026.
Author

Categories
More Posts
2026-W21 Industrial Buyer Update: Tariff Coding, Magnetic Supply, and AI Liquid-Cooling Procurement Signals
Decision-focused update for U.S./EU/APAC buyers on tariff coding, magnetic supply continuity, and AI liquid-cooling CNC procurement risk in the last 30 days.
Humanoid Linear Actuator Enclosure DFM and Acceptance Workflow
Execution workflow for humanoid actuator enclosure machining with fit-critical interfaces, tolerance management, and validation checkpoints.
Megawatt CDU Manifold Machining: NPI Constraints and DFM Controls
A guide to machining and validating megawatt-class CDU manifolds with deep-port geometry, sealing interfaces, and staged approval gates.